
Description
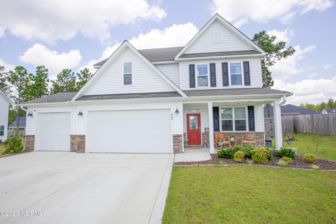
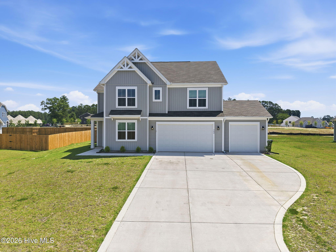
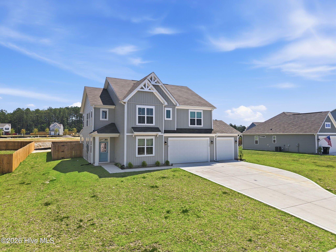
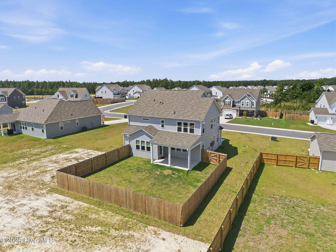
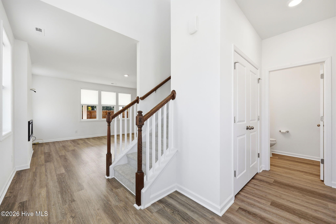
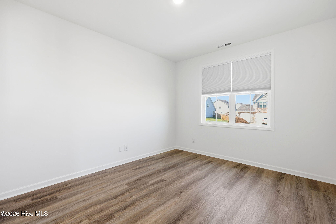
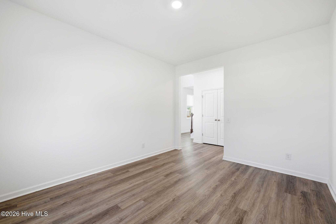
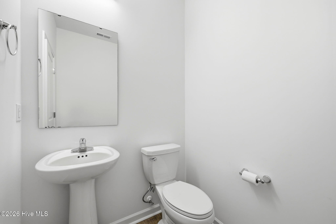
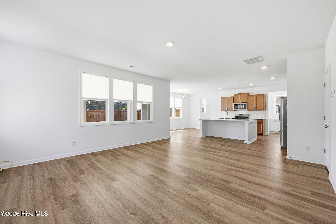
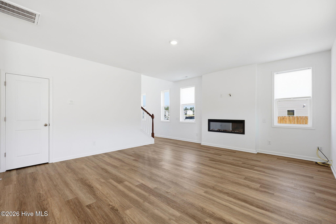
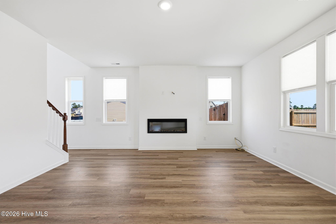
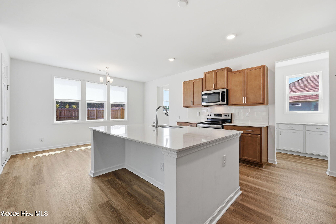
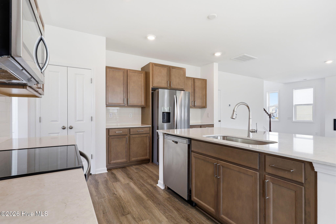
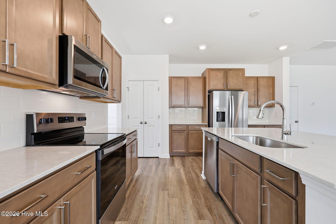
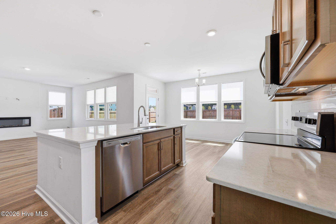
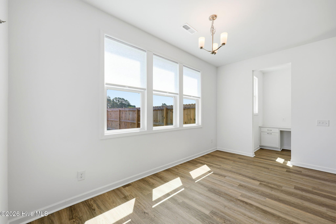
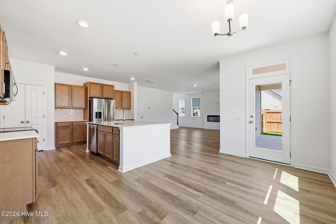
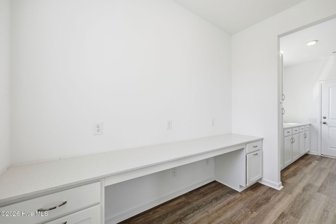
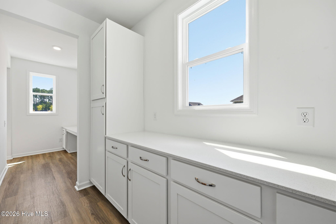
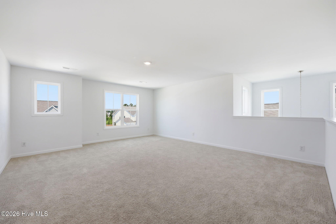
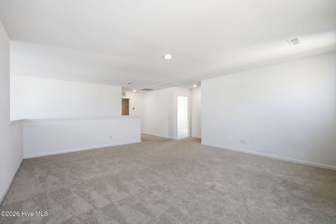
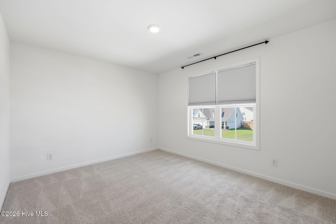
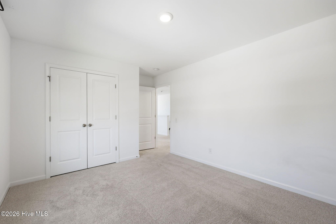
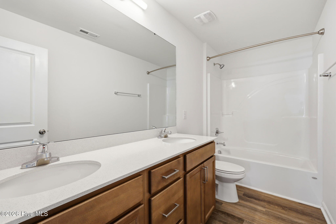
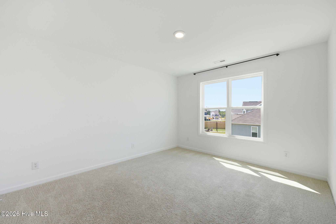
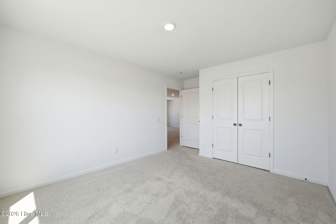
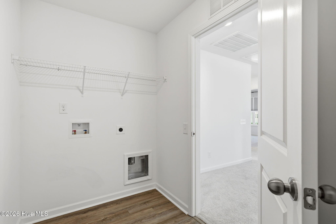
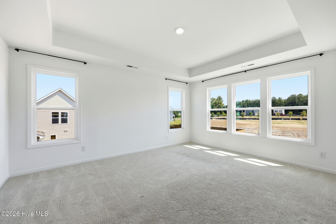
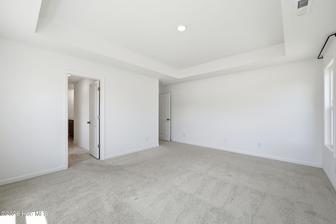
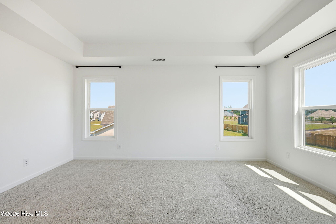
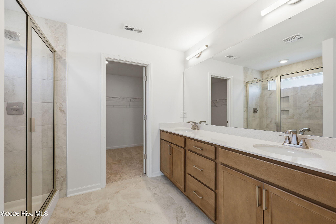
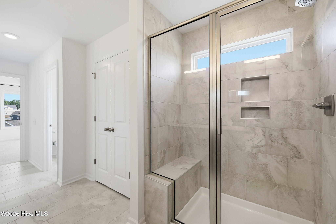
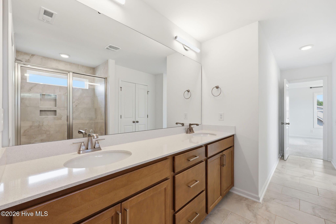
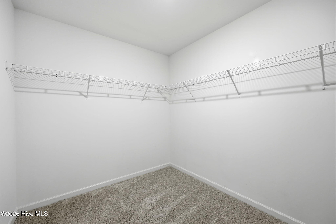
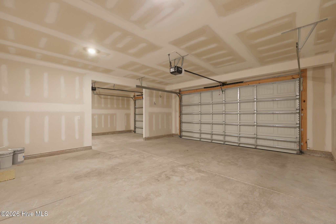
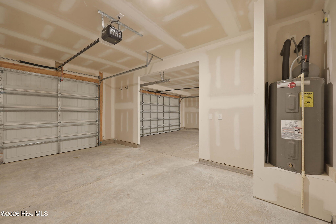
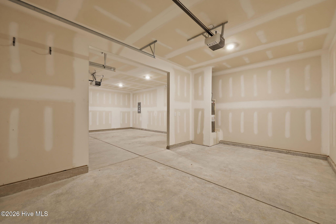
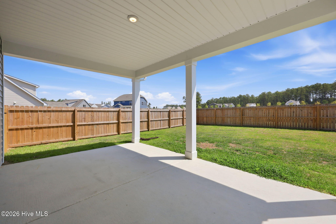
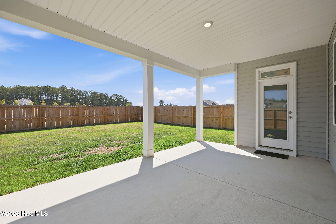
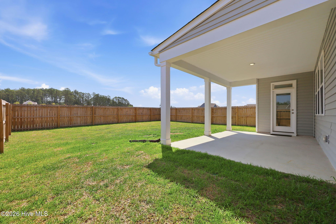
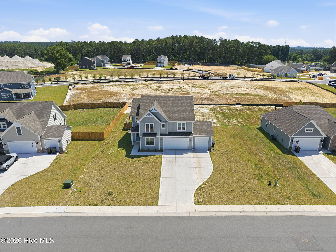
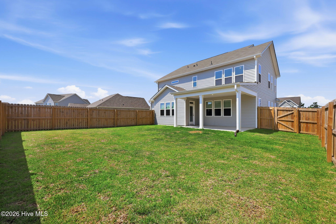
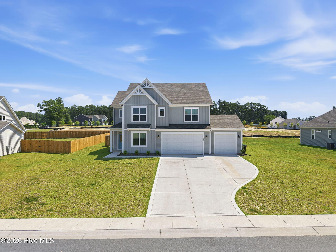
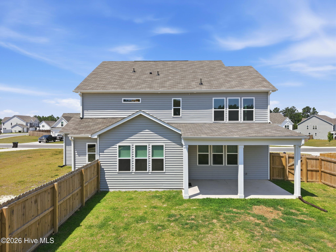
Welcome to this like-new 3-bedroom, 2.5-bath home in Aberdeen's sought-after Sandy Springs community, where thoughtful design meets everyday functionality. Offering a truly unique floor plan with exceptional use of space, this home was designed for the way families actually live. The heart of the home is the bright, open-concept living area, anchored by a spacious kitchen with a large central island, perfect for gatherings, entertaining, or casual meals. Just beyond the kitchen, you'll discover one of this home's standout features: a hidden workstation and oversized butler's pantry. This cleverly designed space makes homework supervision, working from home, meal planning, and staying organized effortless. The additional pantry storage allows you to tuck away small appliances and kitchen essentials, creating the clean, seamless look people love while maintaining maximum functionality. A dedicated office on the main level provides the perfect space for remote work, hobbies, or a quiet retreat. Upstairs, all three bedrooms are thoughtfully situated alongside a convenient laundry room and an expansive loft that can easily serve as a second living room, playroom, or media space. Additional highlights include a rare 3-car garage, generous storage throughout, and a partially fenced backyard ready for outdoor enjoyment. Combining modern finishes, flexible living spaces, and one of the most practical floor plans you'll find in the neighborhood, this home offers the perfect balance of style, comfort, and everyday convenience.
Details
| MLS # | 100610254 |
|---|---|
| Listing Type | For Lease |
| Style | House |
| Status | Active |
| Year | 2025 |
| Days On Site | 14 |
| Listing Provided By | MCL Property Management | Amy L Stonesifer |
Features
| Bed(s) | 3 |
|---|---|
| Bath(s) | 3 Total |
| SQ Feet | 2,694 |
| Story(s) | 2 |
| Acreage | 0.34 |
| Property View | None |
Interior
| Interior Features | High Ceilings, Kitchen Island, Pantry |
|---|---|
| Heating Yes / No | Yes |
| Cooling Yes / No | Yes |
| Cooling | Central Air, Zoned |
| Laundry Features | Laundry Room |
| Furnished | Unfurnished |
| Rooms Total | 9 |
Exterior
| Exterior Features | None |
|---|---|
| Waterfront Features | None |
| View | None |
| Construction Materials | Vinyl Siding, Wood Frame |
| Security Features | Smoke Detector(s) |
Parking
| Attached Garage Yes / No | No |
|---|---|
| Garage Yes / No | No |
| Parking Features | Garage Faces Front, Garage Door Opener |
Utilities
| Utilities | Sewer Connected, Water Connected |
|---|
Area Information
| State | NC |
|---|---|
| County | Moore |
| City | Aberdeen |
| Zip Code | 28315 |
| Community Name | Sandy Springs |
| School District | Moore County Schools |
| Elementary School | Aberdeeen Elementary |
| High School | Pinecrest High |
| Listing VS Median (in Sandy Springs) | |
Price: $2,750 low | high Med: $369,900 sqft: 2,694 low | high Med: 1,760 $ / sqft: $1 low | high Med: $210 On site: 14 low | high Med: 143 | |
Market Activity 28315
Request a showing
Request a showing
Contact
Learn More About This Property

| State | NC |
|---|---|
| County | Moore |
| City | Aberdeen |
| Zip Code | 28315 |
| Community Name | Sandy Springs |
| School District | Moore County Schools |
| Elementary School | Aberdeeen Elementary |
| High School | Pinecrest High |
| Listing VS Median (in Sandy Springs) | |
Price: $2,750 low | high Med: $369,900 sqft: 2,694 low | high Med: 1,760 $ / sqft: $1 low | high Med: $210 On site: 14 low | high Med: 143 | |