 New Listing
16918 Summers Walk Boulevard,Davidson, NC 28036
Davidson, NC 28036

Description
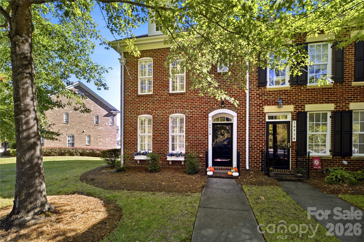
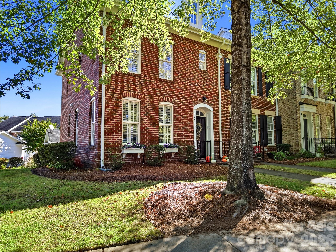
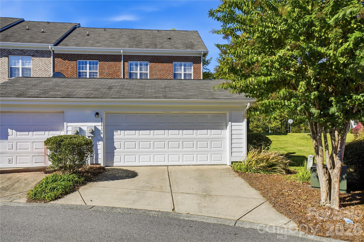
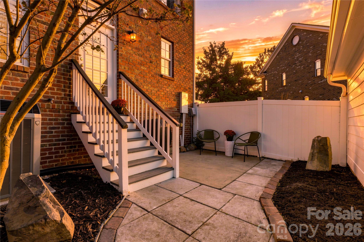
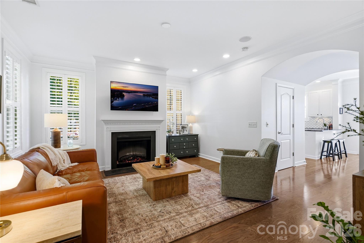
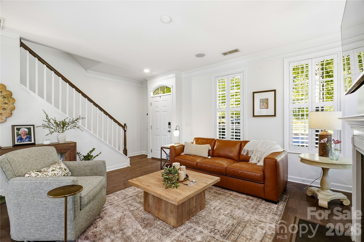
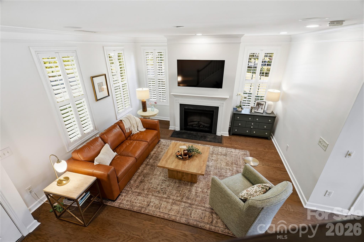
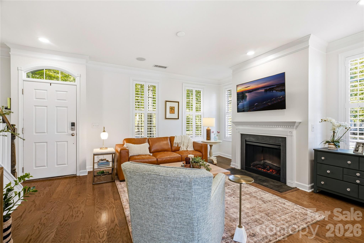
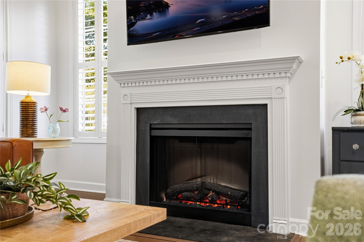
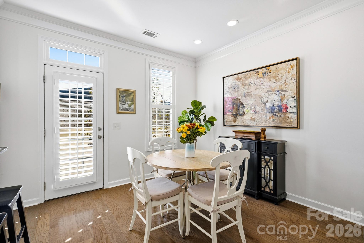
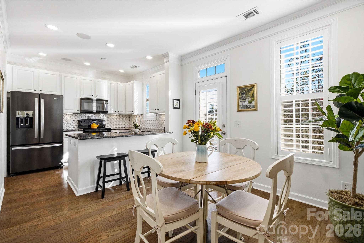
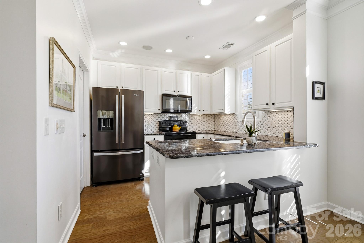
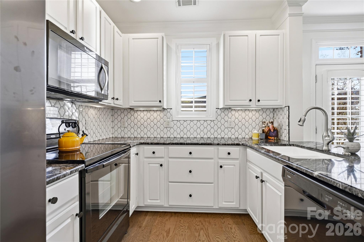
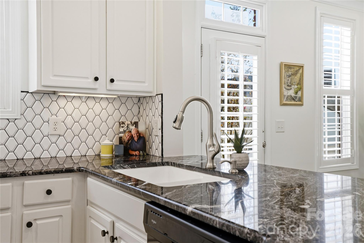
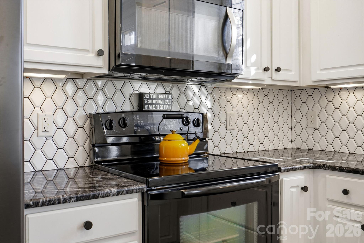
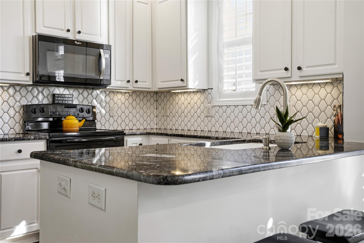
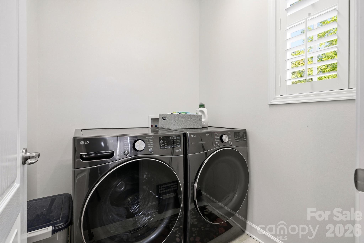
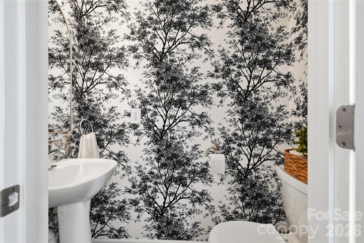
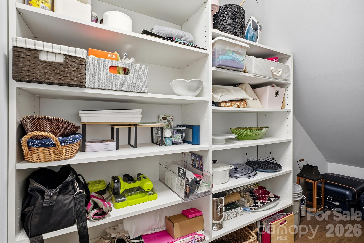
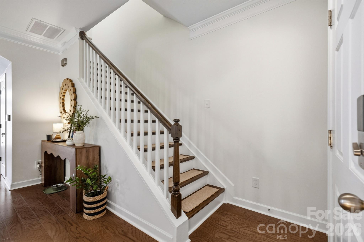
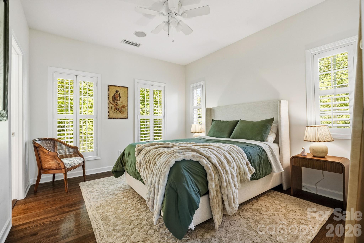
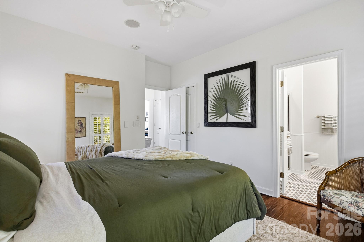
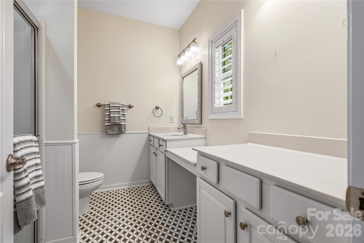
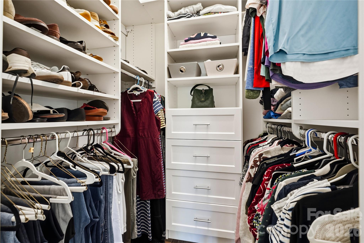
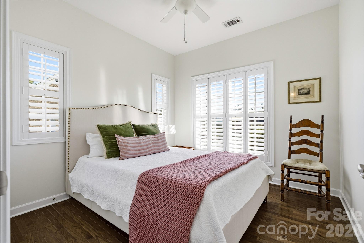
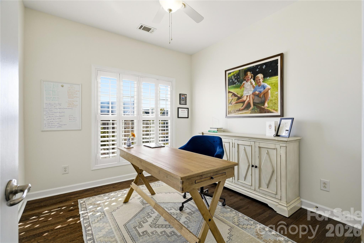
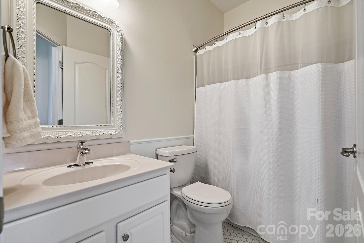
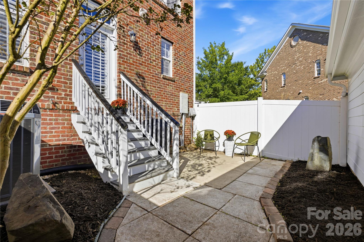
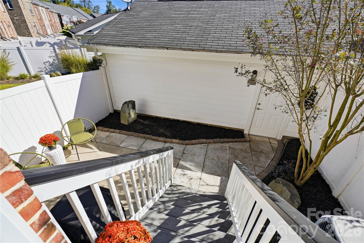
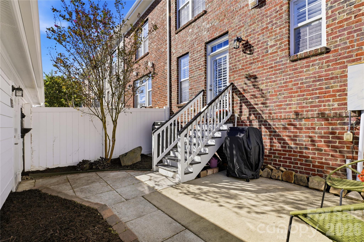
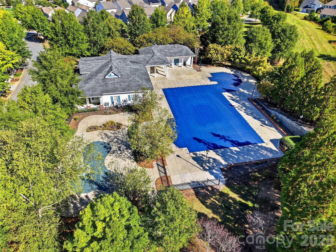
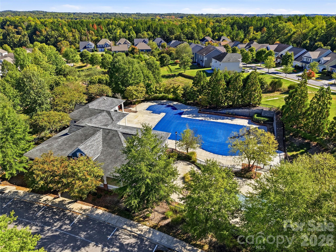
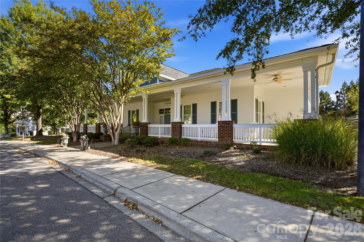
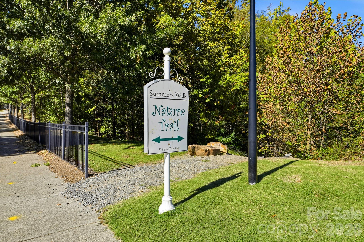
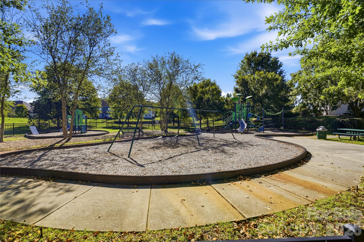
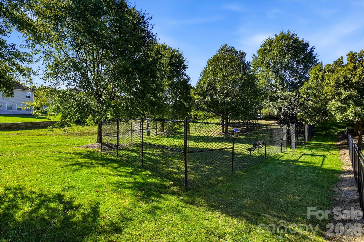
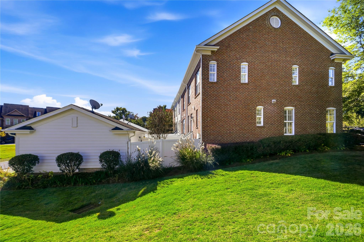
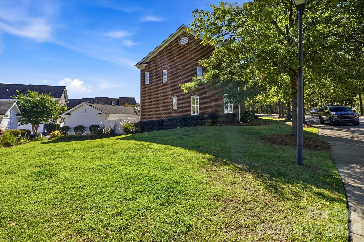
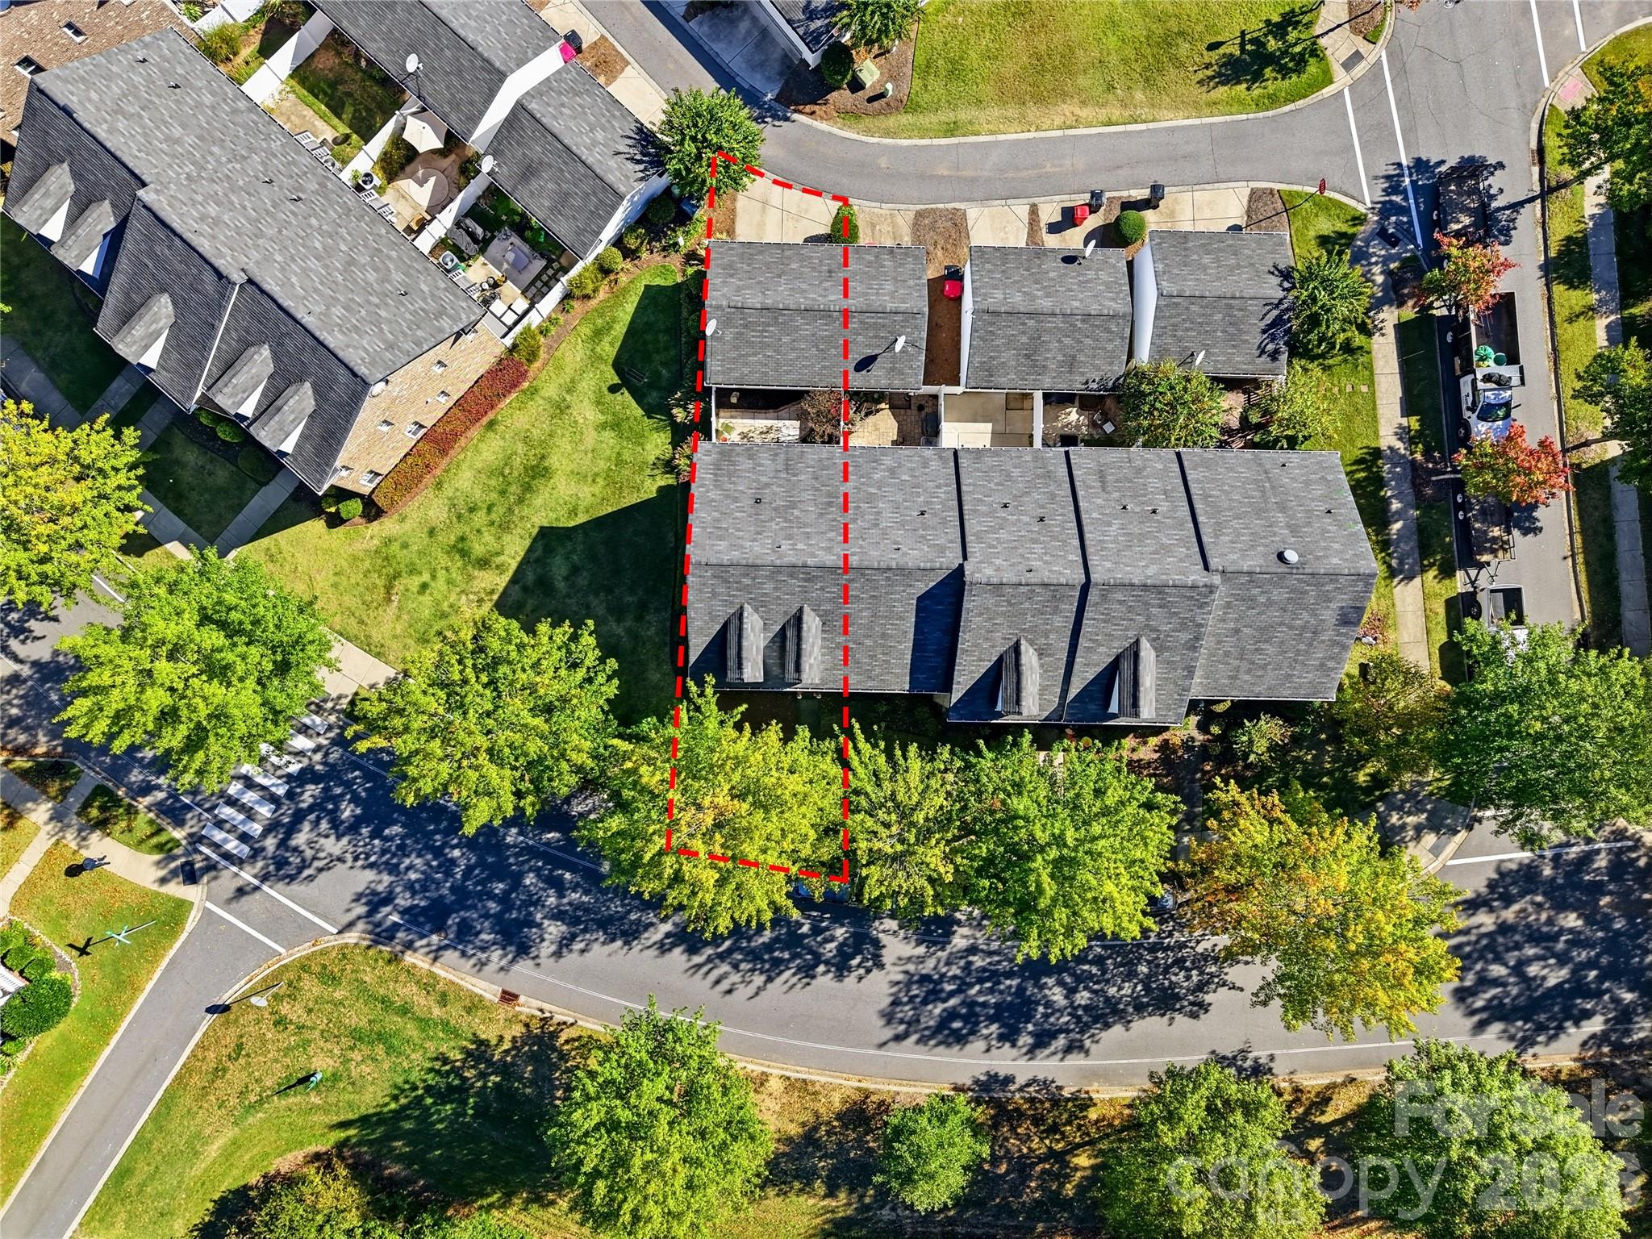
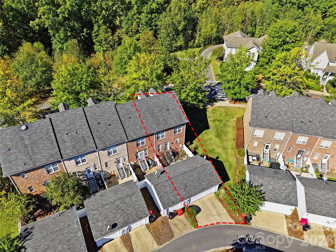
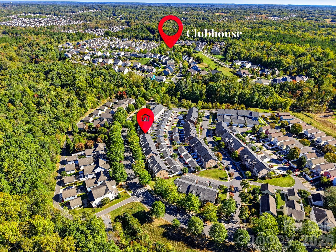
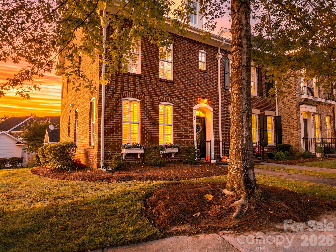
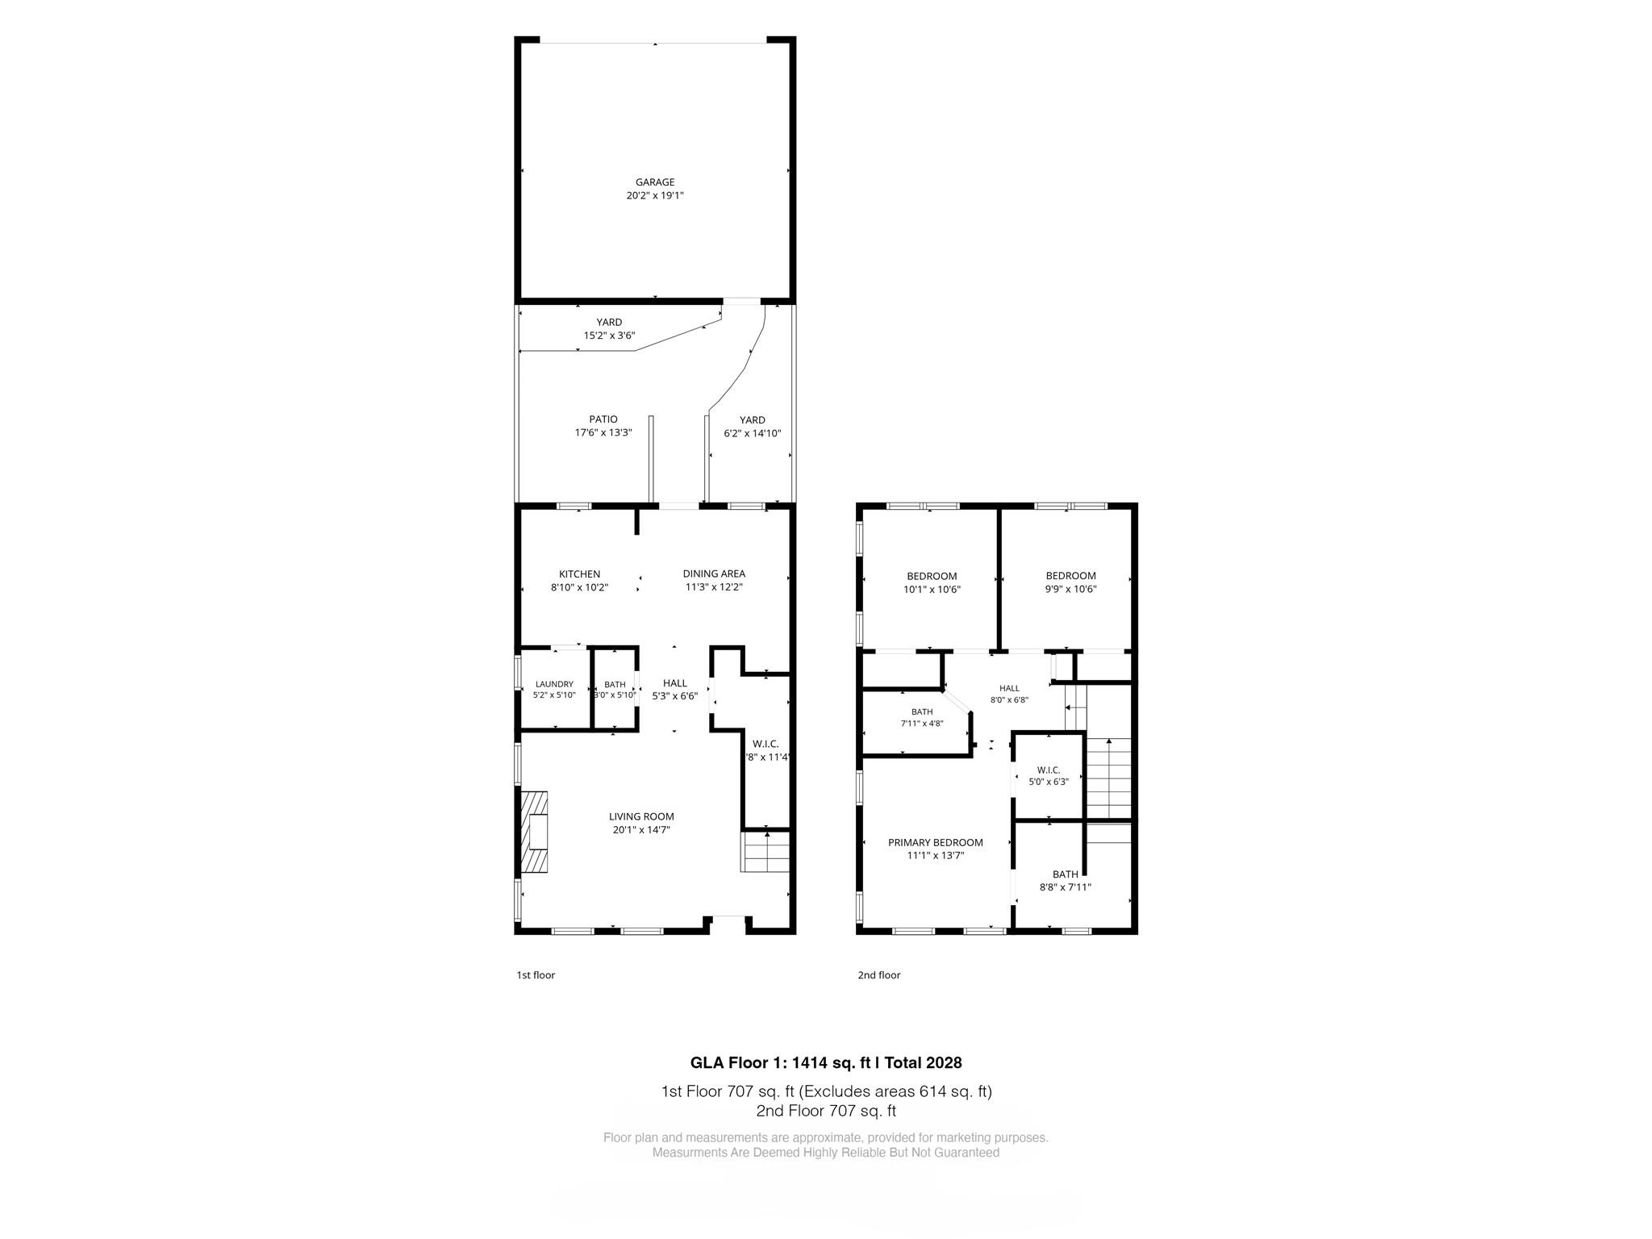
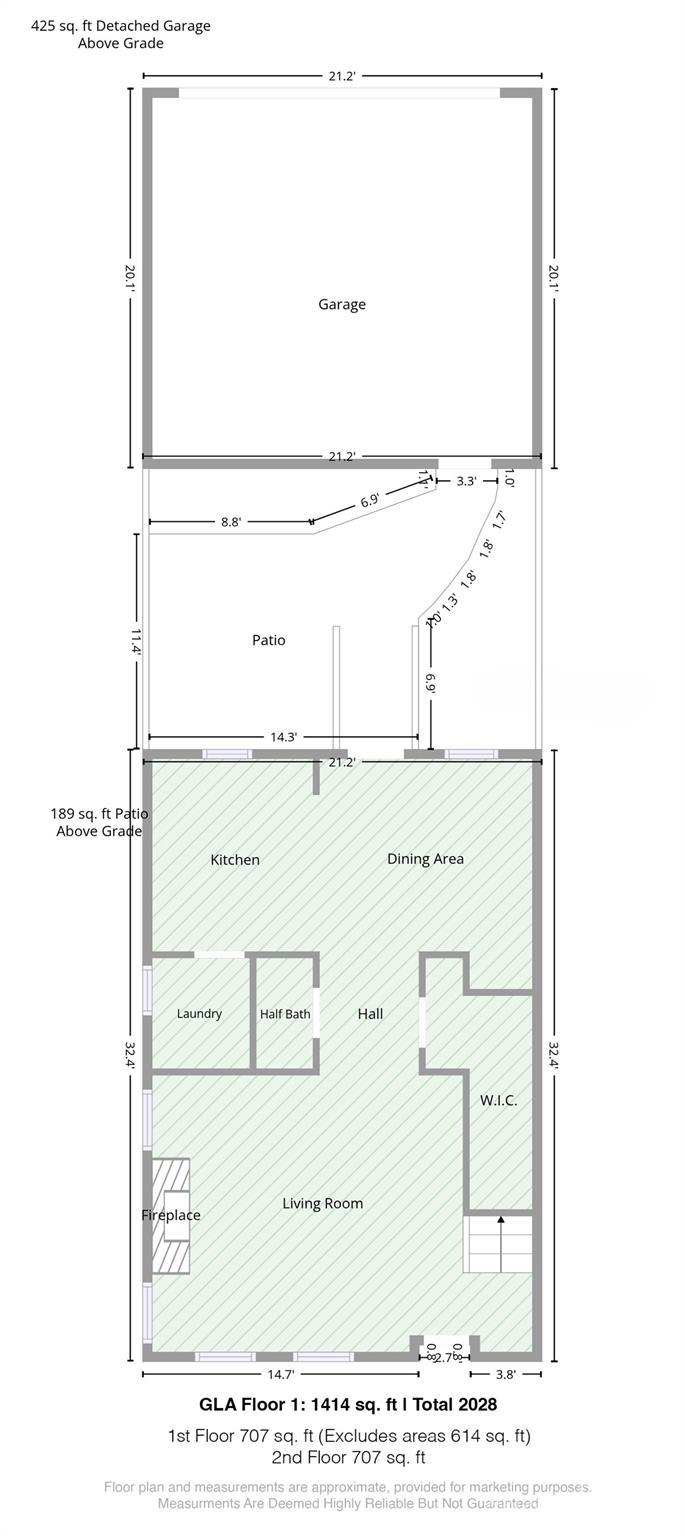
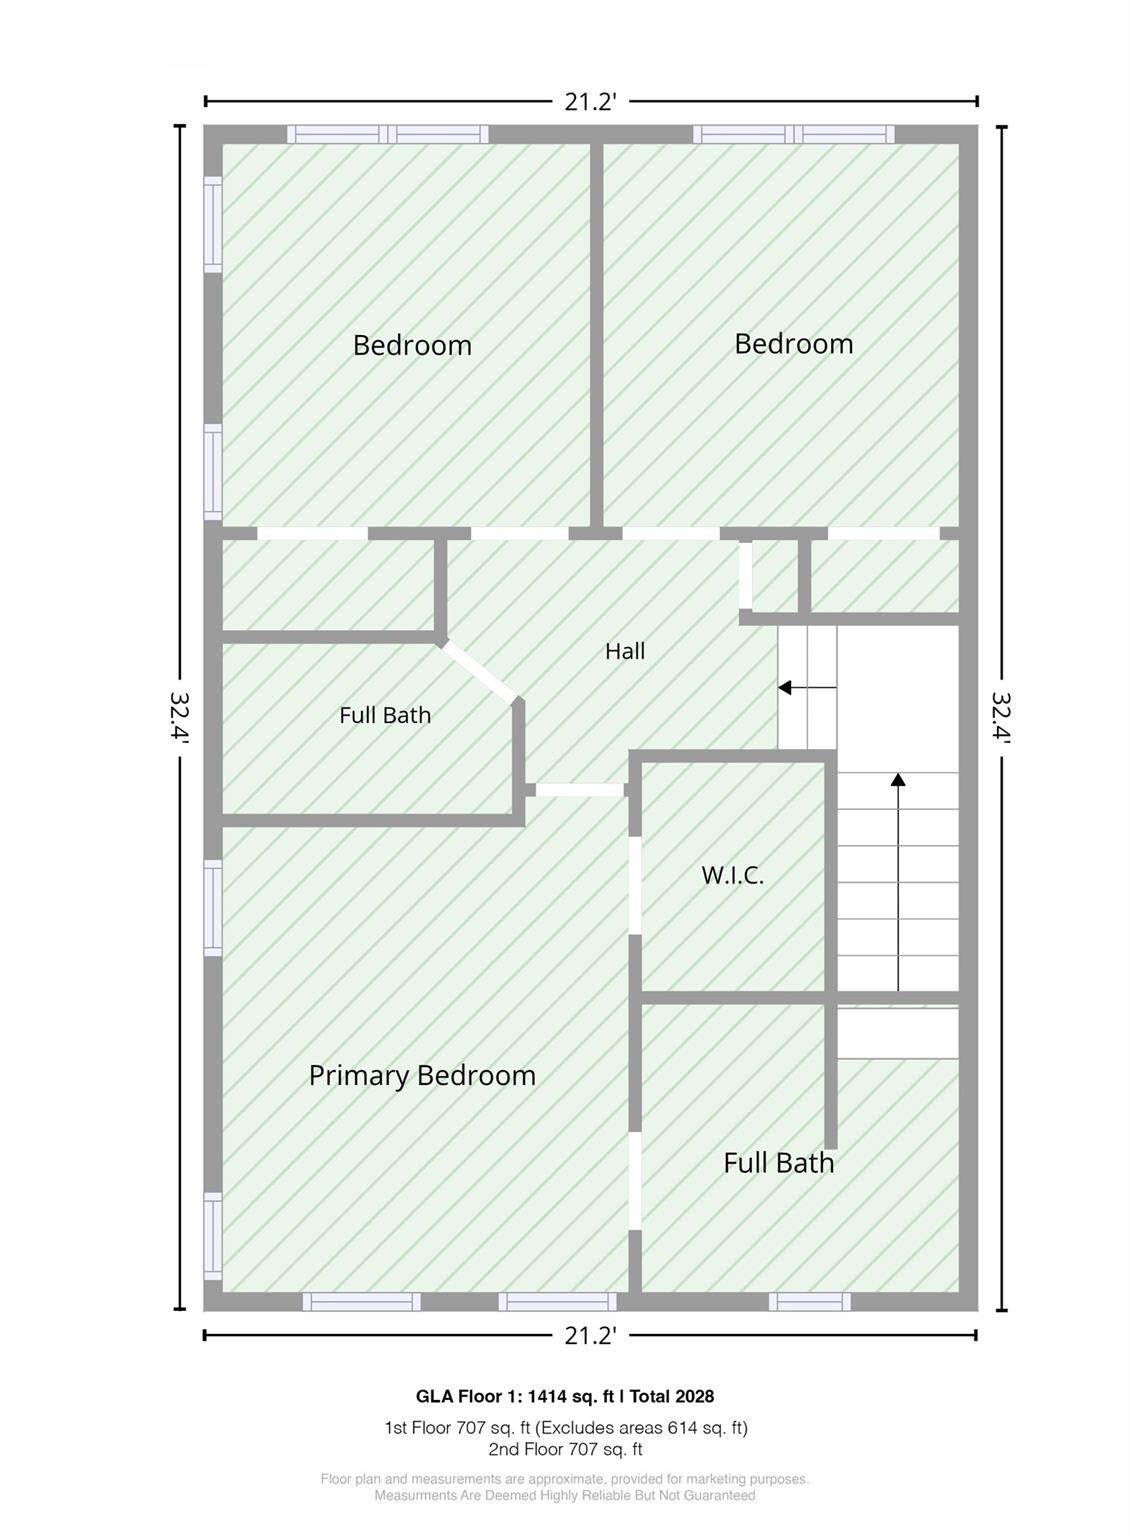
RARE OPPORTUNITY in DAVIDSON - End-Unit townhouse with upgrades, outdoor charm & a 2-car garage! Some townhomes stand out for a reason and this beautifully upgraded end-unit in Summers Walk checks the boxes that are hard to find all in one place. Enjoy the added appeal of an end-unit setting, a two-car garage, and thoughtfully selected upgrades throughout, creating a home that feels polished, inviting, and truly special. Inside, wood floors flow throughout, complemented by fresh paint, elegant Sunburst plantation shutters on every window, and upgraded closet systems that bring style and function together. The kitchen features granite counter tops and a stunning ceramic backsplash. Architectural details like large crown moldings and arches add character, while the electric fireplace creates a cozy focal point for relaxing evenings. The well-designed layout offers three bedrooms upstairs, a separate laundry room, and convenient pull-down attic stairs. Step outside to enjoy the enclosed rear patio - a welcoming spot for morning coffee, outdoor dining, or simply unwinding at the end of the day. A front storm door adds another thoughtful touch to this already well-appointed home. Summers Walk offers a connected community lifestyle with tree-lined streets, sidewalks, nature trails, a pool, clubhouse, playground, and dog park. The Summers Walk nature trail connects to the West Branch Nature Preserve Greenway project toward River Run and Fisher Farm. With downtown Davidson approximately eight minutes away and a new Publix about one mile away, everyday errands and local outings are convenient. Huntersville, 1-77, Concord, and I-85 are also within reach. A standout combination of space, upgrades, outdoor enjoyment, and a two-car garage - this Summers Walk end-unit won't last long!
Details
| MLS # | 4436252 |
|---|---|
| Listing Type | For Sale |
| Style | Town House |
| HOA Dues | $125 |
| Sub-Type | Resale |
| Status | Active |
| Year | 2007 |
| Days On Site | 3 |
| Listing Provided By | RE/MAX Executive | Erika Buchholz |
Features
| Bed(s) | 3 |
|---|---|
| Bath(s) | 3 Total |
| SQ Feet | 1,414 |
| Garage | 2 |
| Story(s) | 2 |
| Acreage | 0.06 |
Interior
| Cooling | Central Air |
|---|---|
| Heating | Central |
| Interior Features | Attic Stairs Pulldown, Breakfast Bar, Pantry, Storage, Walk-In Closet(s) |
| Window Features | Window Treatments |
| Appliances | Dishwasher, Disposal, Electric Cooktop, Electric Range, Electric Water Heater, Exhaust Fan, Oven, Refrigerator |
Exterior
| Exterior Features | Lawn Maintenance |
|---|---|
| Roof | Architectural Shingle |
| Construction Materials | Brick Full |
| Foundation Details | Slab |
| Lot Features | End Unit |
Parking
| Garage Yes / No | Yes |
|---|---|
| Parking Features | Detached Garage, On Street |
Location
| Community Features | Clubhouse, Dog Park, Outdoor Pool, Playground, Walking Trails |
|---|
Other
| List Aor | Canopy Realtor Association |
|---|
Taxes
| Property | 308100 |
|---|
Area Information
| State | NC |
|---|---|
| County | Mecklenburg |
| City | Davidson |
| Zip Code | 28036 |
| Area | Mecklenburg |
| Community Name | Summers Walk |
| School District | Unspecified |
| Elementary School | Unspecified |
| High School | Unspecified |
| Listing VS Median (in Summers Walk) | |
Price: $355,000 low | high Med: $474,900 sqft: 1,414 low | high Med: 2,241 $ / sqft: $251 low | high Med: $212 On site: 3 low | high Med: 120 | |
Market Activity 28036
Request a showing
Request a showing
 Listings courtesy of Canopy MLS as distributed by MLS GRID.
Based on information submitted to the MLS GRID as of October 24, 2026 at 5:22:05 PM PDT All data is obtained from various sources and may not have been verified by broker or MLS GRID. Supplied Open House Information is subject to change without notice. All information should be independently reviewed and verified for accuracy. Properties may or may not be listed by the office/agent presenting the information.
The Digital Millennium Copyright Act of 1998, 17 U.S.C. § 512 (the “DMCA”) provides recourse for copyright owners who believe that material appearing on the Internet infringes their rights under U.S. copyright law. If you believe in good faith that any content or material made available in connection with our website or services infringes your copyright, you (or your agent) may send us a notice requesting that the content or material be removed, or access to it blocked. Notices must be sent in writing by email to DMCAnotice@MLSGrid.com.
“The DMCA requires that your notice of alleged copyright infringement include the following information: (1) description of the copyrighted work that is the subject of claimed infringement; (2) description of the alleged infringing content and information sufficient to permit us to locate the content; (3) contact information for you, including your address, telephone number and email address; (4) a statement by you that you have a good faith belief that the content in the manner complained of is not authorized by the copyright owner, or its agent, or by the operation of any law; (5) a statement by you, signed under penalty of perjury, that the information in the notification is accurate and that you have the authority to enforce the copyrights that are claimed to be infringed; and (6) a physical or electronic signature of the copyright owner or a person authorized to act on the copyright owner’s behalf. Failure to include all of the above information may result in the delay of the processing of your complaint.
Contact
Learn More About This Property

| State | NC |
|---|---|
| County | Mecklenburg |
| City | Davidson |
| Zip Code | 28036 |
| Area | Mecklenburg |
| Community Name | Summers Walk |
| School District | Unspecified |
| Elementary School | Unspecified |
| High School | Unspecified |
| Listing VS Median (in Summers Walk) | |
Price: $355,000 low | high Med: $474,900 sqft: 1,414 low | high Med: 2,241 $ / sqft: $251 low | high Med: $212 On site: 3 low | high Med: 120 | |