 New Listing
511 Boyce Road,Charlotte, NC 28211
Charlotte, NC 28211

Description
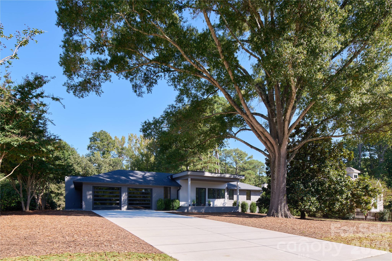
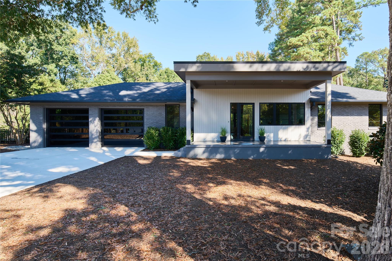
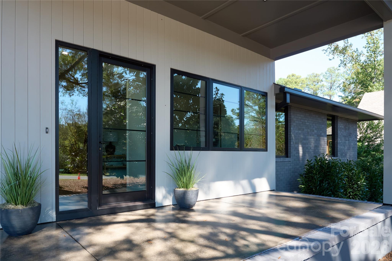
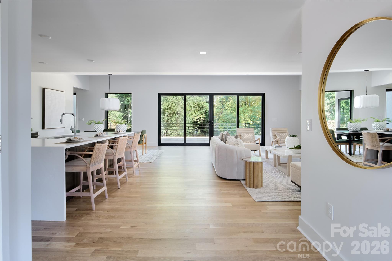
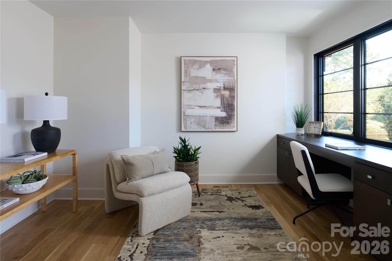
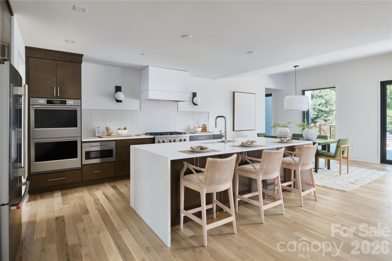
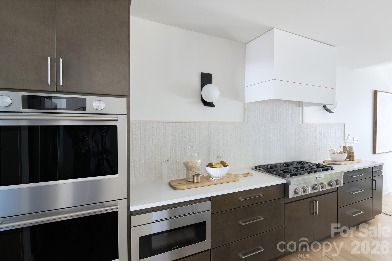
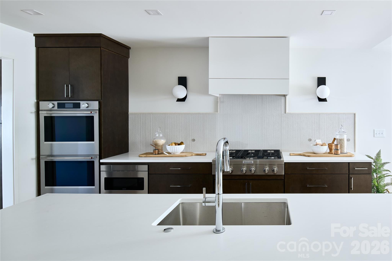
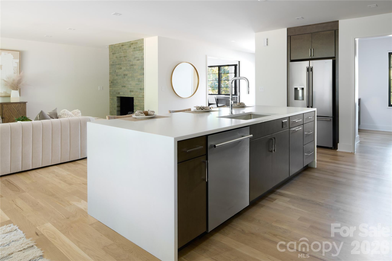
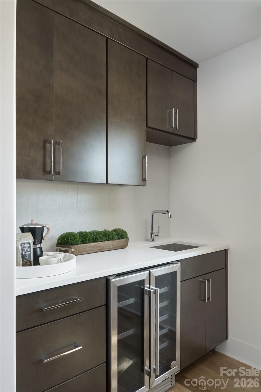
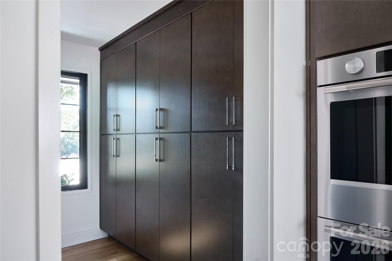
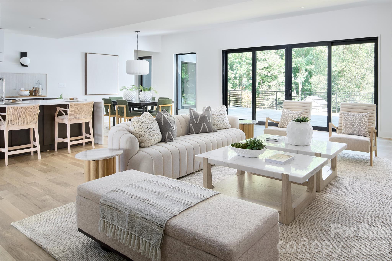
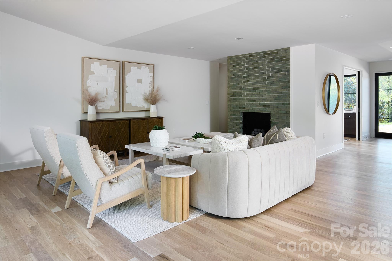
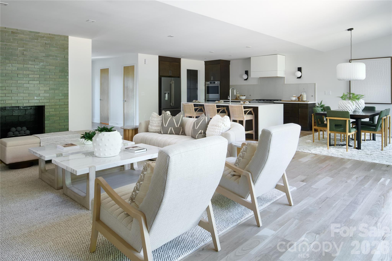
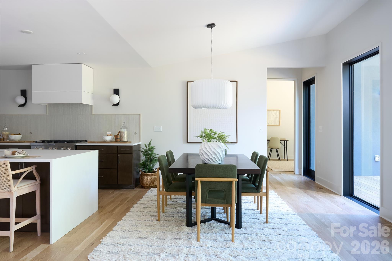
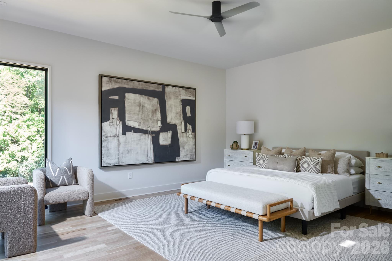
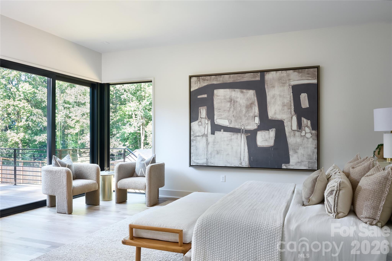
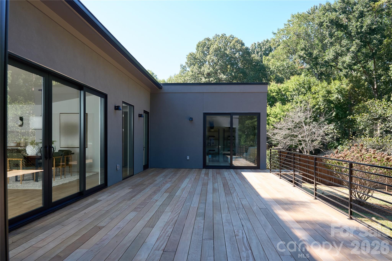
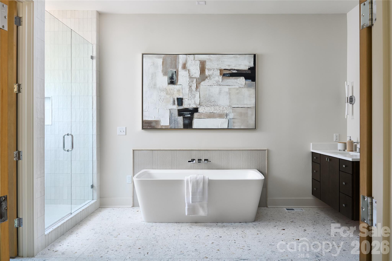
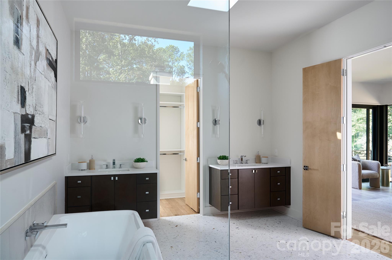
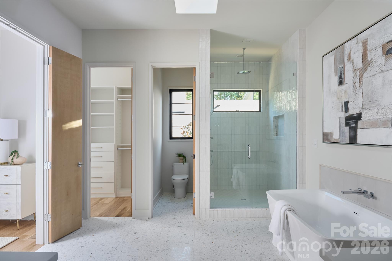
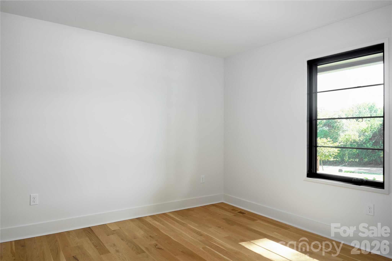
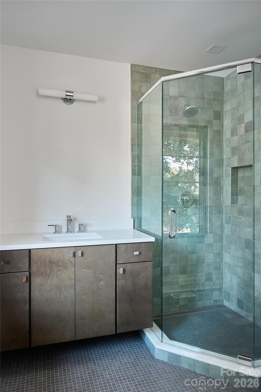
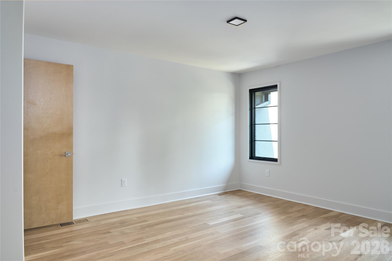
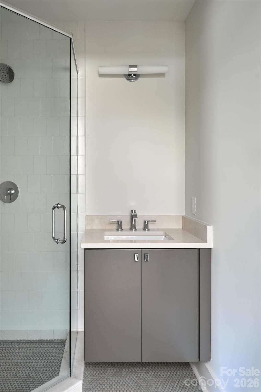
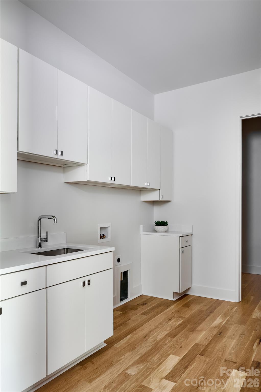
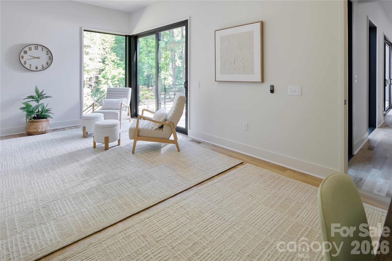
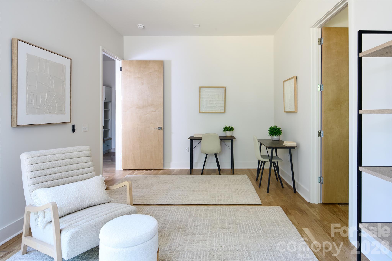
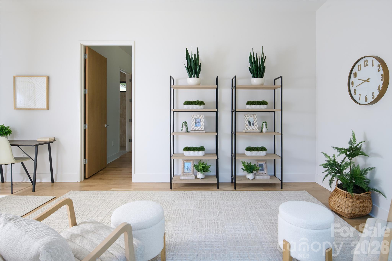
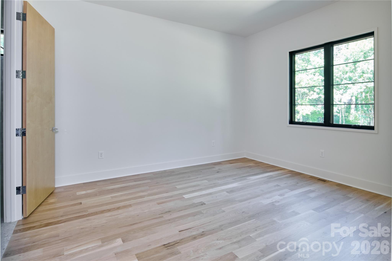
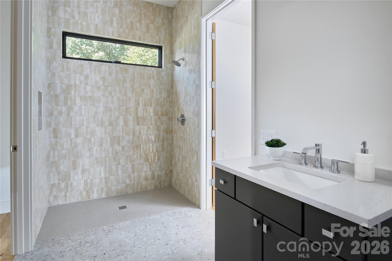
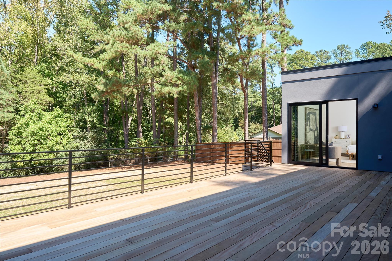
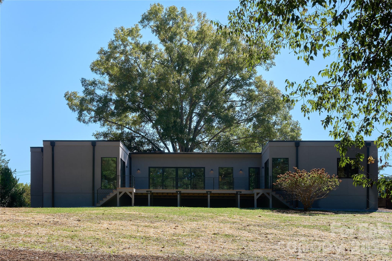
Mid-Century Modernized! Rare 4 BR 4.5 B Single Level Home with 3,248 SF of Living Space. Large .815 Acre Homesite plus 800+ SF of Porch & Deck provide Great Outdoor Living. Guest Wing (Living Area with Deck Access, BR & Bath) features 10' Ceilings and Accessibility Options (ex. 3' Wide Doors & Zero Entry Shower). Open Concept Living with Varied Ceiling Heights. Waterfall Island Kitchen with Honed Quartz Countertops, Stainless Gas Range Top & Double Oven. Walk-In Pantry with Built-in Cabinetry, Wine Fridge, Sink & Window. Hand Glazed Tile Fireplace with Gas Fireballs. 4-Panel Sliding Doors Open to 16'x32' Hardwood Deck with Custom Iron Railings. Primary BR features 10' Ceilings & Direct Access to Deck. Primary Bath with Skylights, Separate Floating Vanities, Large Soaking Tub, Generous Tile Shower, Water Closet & (2) Custom Walk-in Closets. All Bedrooms have Ensuite Baths with Custom Tile. Spacious Office has Glass Pocket Doors, Triple Window & Built-in Desk. Mid-Century Referenced Finishes & Fixtures. Blonde White Oak Floors Throughout. Solid Core Interior Doors with Poplar Casing. 2-Car Attached Garage with Glass & Metal Doors. Marvin Casement Windows & Entry Doors. Trane 3-Zone Heating & AC. Tankless Gas Water Heater. Spray Foam Attic & Encapsulated Crawl Space with (2) Dehumidifiers. Like to Walk, Run or Bike? Property has Wonderful Access to 75 Acre Boyce Road Park & McAlpine Greenway. Convenient to Private Schools & Shopping.
Details
| MLS # | 4435860 |
|---|---|
| Listing Type | For Sale |
| Style | House |
| Sub-Type | Resale |
| Status | Active |
| Year | 2026 |
| Days On Site | 4 |
| Listing Provided By | Everlamb Residential | Keith Rumbley |
Features
| Bed(s) | 4 |
|---|---|
| Bath(s) | 5 Total |
| SQ Feet | 3,248 |
| Garage | 2 |
| Story(s) | 1 |
| Acreage | 0.82 |
Interior
| Cooling | Central Air, Electric, Zoned |
|---|---|
| Heating | Central, Forced Air, Natural Gas, Zoned |
| Interior Features | Drop Zone, Entrance Foyer, Kitchen Island, Open Floorplan, Storage, Walk-In Closet(s), Walk-In Pantry, Wet Bar |
| Window Features | Insulated Window(s), Skylight(s) |
| Appliances | Dishwasher, Disposal, Double Oven, Electric Oven, Exhaust Fan, Exhaust Hood, Gas Cooktop, Gas Water Heater, Microwave, Refrigerator, Refrigerator with Ice Maker, Tankless Water Heater, Wall Oven, Wine Refrigerator |
Exterior
| Roof | Architectural Shingle, Other - See Remarks |
|---|---|
| Construction Materials | Brick Partial, Hard Stucco |
| Foundation Details | Crawl Space |
Parking
| Garage Yes / No | Yes |
|---|---|
| Parking Features | Attached Garage, Garage Door Opener |
Utilities
| Utilities | Cable Available, Electricity Connected, Natural Gas, Underground Utilities |
|---|
Location
| Community Features | Sidewalks |
|---|
Other
| List Aor | Canopy Realtor Association |
|---|
Taxes
| Property | 430600 |
|---|
Area Information
| State | NC |
|---|---|
| County | Mecklenburg |
| City | Charlotte |
| Zip Code | 28211 |
| Area | Mecklenburg |
| School District | Unspecified |
| Elementary School | Unspecified |
| High School | Unspecified |
| Listing VS Median (in 28211) | |
Price: $1,595,000 low | high Med: $775,000 sqft: 3,248 low | high Med: 2,657 $ / sqft: $491 low | high Med: $293 On site: 4 low | high Med: 121.5 | |
Market Activity 28211
Request a showing
Request a showing
 Listings courtesy of Canopy MLS as distributed by MLS GRID.
Based on information submitted to the MLS GRID as of October 23, 2026 at 6:27:02 AM PDT All data is obtained from various sources and may not have been verified by broker or MLS GRID. Supplied Open House Information is subject to change without notice. All information should be independently reviewed and verified for accuracy. Properties may or may not be listed by the office/agent presenting the information.
The Digital Millennium Copyright Act of 1998, 17 U.S.C. § 512 (the “DMCA”) provides recourse for copyright owners who believe that material appearing on the Internet infringes their rights under U.S. copyright law. If you believe in good faith that any content or material made available in connection with our website or services infringes your copyright, you (or your agent) may send us a notice requesting that the content or material be removed, or access to it blocked. Notices must be sent in writing by email to DMCAnotice@MLSGrid.com.
“The DMCA requires that your notice of alleged copyright infringement include the following information: (1) description of the copyrighted work that is the subject of claimed infringement; (2) description of the alleged infringing content and information sufficient to permit us to locate the content; (3) contact information for you, including your address, telephone number and email address; (4) a statement by you that you have a good faith belief that the content in the manner complained of is not authorized by the copyright owner, or its agent, or by the operation of any law; (5) a statement by you, signed under penalty of perjury, that the information in the notification is accurate and that you have the authority to enforce the copyrights that are claimed to be infringed; and (6) a physical or electronic signature of the copyright owner or a person authorized to act on the copyright owner’s behalf. Failure to include all of the above information may result in the delay of the processing of your complaint.
Contact
Learn More About This Property

| State | NC |
|---|---|
| County | Mecklenburg |
| City | Charlotte |
| Zip Code | 28211 |
| Area | Mecklenburg |
| School District | Unspecified |
| Elementary School | Unspecified |
| High School | Unspecified |
| Listing VS Median (in 28211) | |
Price: $1,595,000 low | high Med: $775,000 sqft: 3,248 low | high Med: 2,657 $ / sqft: $491 low | high Med: $293 On site: 4 low | high Med: 121.5 | |